


BEDS7
BATHS4 full 1 partial
SQUARE FEET4,426
MLS#MDPG2208496
STATUSACTIVE
PROPERTY TYPEResidential - Single Family
SUBDIVISIONENTERPRISE ESTATES
SCHOOLPRINCE GEORGES COUNTY PUBLIC SCHOOLS
Property Description
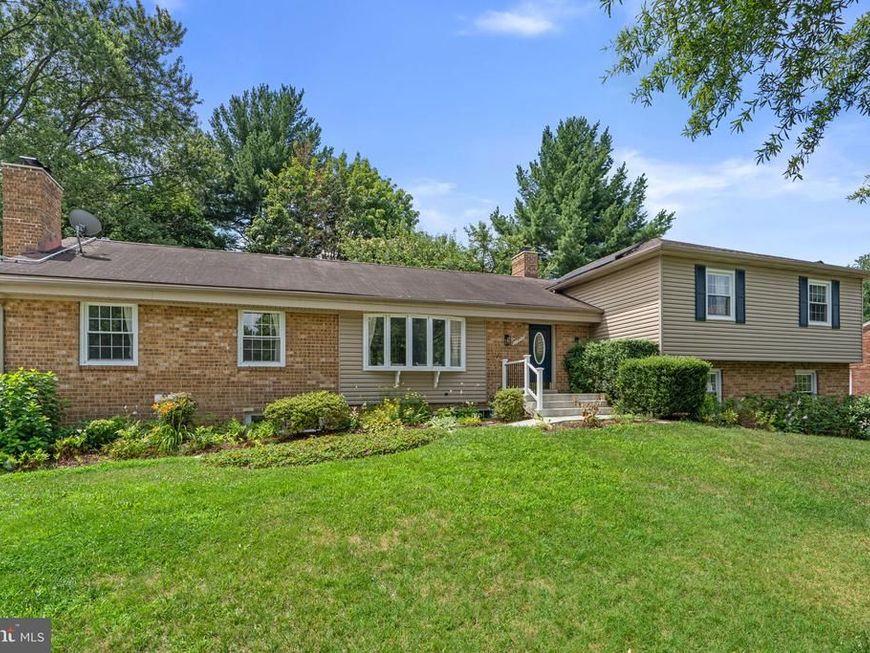
Welcome to 11503 Chantilly Lane, an expansive split-level residence offering 7 bedrooms, 4.5 baths, and exceptional flexibility for growing or multi-generational households. Thoughtfully designed with generous living spaces and two fully functional kitchens, this home provides endless possibilities for everyday living, extended family, or guest accommodations. The home welcomes you with classic curb appeal, featuring a charming brick façade, generous setback from the street, a two-car garage, and a spacious driveway. Inside, a bright, open living room is anchored by a brick fireplace and built-ins, while a large bay window fills the space with natural light and overlooks the tree-lined street. Just beyond, the beautifully appointed kitchen serves as the heart of the home, offering granite countertops, abundant cabinetry, a center island ideal for gathering, and a spacious layout designed for both cooking and entertaining. Fresh paint and refinished hardwood floors complete the main level, along with a convenient powder room and direct access to the garage. Upstairs, four generously sized bedrooms feature large windows, excellent natural light, and ample closet space. The primary suite includes an updated en-suite bath with a modern vanity and tile finishes, while a well-appointed hall bath comfortably serves the remaining bedrooms. The lower level provides remarkable versatility, centered around a spacious recreation room with a second wood-burning fireplace, luxury vinyl plank flooring, and sliding glass doors leading directly to the backyard. A fifth bedroom on this level is perfectly suited for guests, a home office, or multi-generational living, accompanied by a full bath. Just beyond, a second renovated kitchen, an additional living area, and a sixth bedroom create an outstanding opportunity for an in-law suite, private guest quarters, or independent living space. Outside, a semi-fenced backyard offers plenty of room to relax, entertain, or garden, complemented by mature landscaping and a storage shed for tools and outdoor equipment. With its spacious layout, two kitchens, multiple living areas, and exceptional flexibility, 11503 Chantilly Lane is a rare opportunity to own a home that comfortably adapts to every stage of life.
Property Features
Property Type: Residential - Single Family
Basement: Yes
Basement: Connecting Stairway, Fully Finished, Outside Entrance, Walkout Level, Windows, Full, Daylight, Full
Cooling: Central A/C
Fireplaces: 2
Fuel Type: Electric
Garage: 2
Heating: Forced Air
Home Style: Contemporary, Ranch/Rambler
Lot Size: 0.31 Acres
Stories: 4.0
Taxes: $7,723
Year Built: 1978
Feature Descriptions
Additional Structures: Above Grade, Below Grade
Appliances: Stainless Steel Appliances
Exterior: Brick
Flooring: Solid Hardwood, Luxury Vinyl Plank, Hardwood, Ceramic Tile
Interior: Dining Area,2nd Kitchen, Combination Kitchen/Living, Combination Kitchen/Dining, Floor Plan - Open, Kitchen - Gourmet, Primary Bath(s), Wood Floors, Kitchen - Island
Lot Dimensions: 0.31 Acre(S)
Parking Notes: 4 Total Parking Spaces
Sewer: Public Sewer
SQFT Above Finished: 4426
SQFT Total Finished: 4426
Structure Type: Detached
Total Garage/Parking Spaces: 4
Water: Public
Local Schools
School District: PRINCE GEORGES COUNTY PUBLIC SCHOOLS
Listed By / Shown By
Listed By
Agency Name: Compass
Agency Phone: 2023866330
Shown By
Agent Name: Stephanie Geddings
Agent Phone: Cell: (443) 677-3289
Agency Title: Berkshire Hathaway HomeServices Homesale Realty

 First American
Estimate Your Payment
Estimated Payment
$ 2,216.85 per month $1,390.98 Principal & Interest $643.58 Property Tax $182.29 Homeowner's Insurance



 Corporate Office - 215 S Centerville Rd. Lancaster, PA 17603
11503 Chantilly Lane | MLS# MDPG2208496
This single family home located at 11503 Chantilly Lane, Bowie, MD 20721 is currently listed for sale with an asking price of $625,000. This property was built in 1978 and has 7 bedrooms and 4 full and 1 partial baths with 4426 sq. ft. Chantilly Lane is located in the ENTERPRISE ESTATES subdivision within the PRINCE GEORGES COUNTY PUBLIC SCHOOLS school district. Search ENTERPRISE ESTATES real estate on stephaniegeddings.homesale.com today.